Service Overview
We design, fabricate, and install custom industrial staircases, fire escape structures, access platforms, and safety railings built for demanding factory and warehouse environments. Constructed from heavy-duty mild steel, stainless steel, or aluminum, our staircases feature anti-skid chequered treads, expanded metal steps, robust stringers, and ergonomic handrails designed in full compliance with structural safety and OSHA regulations.
Key Technical Capabilities
Industry Applications
Execution & Quality Process
Site Measurement
Laser survey of floor elevation, riser heights, and clear span.
Structural Engineering
Designing CAD drawings and verifying load distribution.
Precision Shop Fabrication
Cutting stringers, welding treads, and assembling handrails.
Surface Treatment
Applying anti-rust primer, powder coating, or hot-dip galvanizing.
On-Site Installation
Bolting and field welding by certified erection technicians.
Technical Specifications
Executed Work Gallery: Industrial Staircases
Real-world shop floor execution photos and component fabrication for Industrial Staircases.
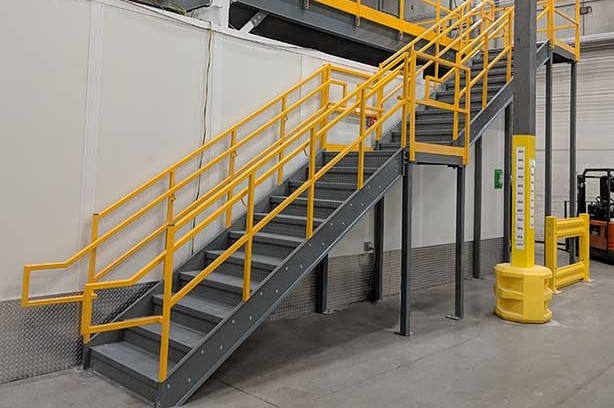
Industrial MS Staircase
Heavy-duty stringers with anti-skid chequered steps.
.jpg)
Safety Handrails & Walkway
OSHA-compliant pipe railing and mezzanine access.
.jpg)
Factory Emergency Fire Escape
Modular steel step platform with protective epoxy finish.
Featured Executed Projects for Industrial Staircases
Explore real-world structural steel, machining, and fabrication projects executed by our Tada team.
OSHA Compliant Industrial Staircase & Platform Walkways
Design and installation of heavy-duty MS chequered plate staircases, fire escapes, and safety guardrails engineered for high live-load safety.