Service Overview
We offer complete turn-key solutions for custom industrial sheds, manufacturing plants, grain storage facilities, and logistics warehouses. From foundation anchor bolt layouts to primary steel frames, Z/C purlins, galvanized profile sheeting, ridge ventilators, and rainwater gutters, our industrial sheds are engineered to maximize clear internal space while resisting wind pressure, seismic activity, and severe weather.
Key Technical Capabilities
Industry Applications
Execution & Quality Process
Site Assessment & Layout
Surveying plot dimensions and designing foundation bolt grids.
Primary Frame Fabrication
Building tapered columns, rafters, and rigid knee joints.
Purlin & Sheeting Rollforming
Cold-forming Z/C purlins and Galvalume roofing sheets.
Structural Frame Erection
Assembling anchor bolts, primary steel, and secondary purlins.
Roofing & Cladding Installation
Fixing color-coated sheets, skylights, ridge vents, and gutters.
Technical Specifications
Executed Work Gallery: Industrial Sheds
Real-world shop floor execution photos and component fabrication for Industrial Sheds.
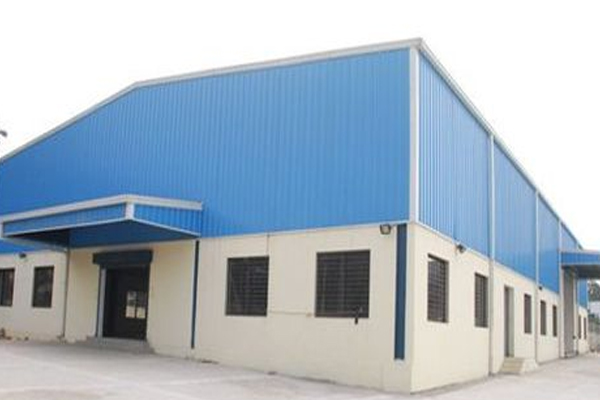
PEB Warehouse Building
Clear-span industrial shed with Galvalume profile sheets.
.webp)
Factory Shed Framework
Z/C purlin layout and ridge ventilator installation.
.jpg)
Roofing Sheeting & Skylights
Translucent polycarbonate daylighting sheets.
Featured Executed Projects for Industrial Sheds
Explore real-world structural steel, machining, and fabrication projects executed by our Tada team.
Clear-Span Industrial Warehouse Shed & PEB Roofing
Turnkey manufacturing plant shed construction featuring Galvalume color-coated profile sheeting, cold-formed Z/C purlins, and turbo ventilators.